Drywall for a Room Addition in Ocala, FL: Board Types, Finish Levels, and Inspections
March 24, 2026
📞 Talk to a Drywall Specialist: (352) 644-9394Frequently Asked Questions
What does the symptom check do?
It asks the same first questions a tech asks on the phone, in the same order. Your answers pick the path. At the end you get likely causes, how urgent it is, a rough range, and the service that fits.
Can the check be wrong?
Yes. It sorts by odds, and odds are not a test. That is why ranges are wide and why the wet and sag cases end with "this needs eyes on it" in place of a guess. The check visit buys the real tests.
Does my symptom summary come with my request?
Yes, if you send the form after a check. The summary lists the sign and each answer you gave. The tech reads it on the way, so the first ten minutes of the visit are saved.
What does a patch cost?
Most small patches run $250 to $450. Big patches run $450 to $900. Texture match can add a line. The written price comes before the work.
How much does new drywall cost?
$2.00 to $3.50 per square foot, hung and finished, in 2026. A single room often lands near $900 to $2,400 all in.
How long does a patch take?
One to two visits. Coats need dry time, so most patches span two days.
What Does My Drywall Project Cost?
Drywall is priced by the square foot of wall and ceiling surface — not by the size of your floor. That one fact explains most of the gap between quotes. Here are the ranges we see on real jobs around Ocala, and a calculator built on the same numbers.
Drywall Repair & Patch
Most single repairs land between $250 and $800. Pros price patches by the square foot of damaged area — roughly $55–$75 a foot around Ocala — but every repair carries a minimum job charge, because a patch takes the same setup and the same repeat trips for drying coats whether it's the size of a dinner plate or a door. Grouping several spots into one visit is the cheapest way to fix them: they share one minimum. Some repairs are priced flat by the job instead of the square foot: a wet wall section cut out, dried, and texture-matched (a 4×8 ft section ran $820 flat), long seam cracks (two rooms of ceiling seams re-taped ran $560 flat), and popcorn removal finished smooth (200 sq ft ran $540 flat).
New Drywall Installation
For bare studs finished paint-ready (a standard Level 4 finish), plan on $1.60–$3.05 per sq ft of wall and ceiling surface, materials and labor included. A typical 12×12 bedroom with 8-foot ceilings — that's 528 sq ft of surface — runs about $890–$1,700 around Ocala.
Room Remodel & Replacement
Tearing out old drywall and hauling it off adds $0.60–$1.20 per sq ft on top of new installation — a combined $2.20–$4.25 per sq ft. That same 12×12 bedroom, gutted and re-drywalled, runs about $1,210–$2,330. Opening walls can uncover surprises — water damage, old wiring — and those get priced once they're visible, never guessed at in advance.
Garage Drywall
Garages run $1.55–$3.30 per sq ft depending on finish. Code requires 5/8-inch fire-rated (Type X) board on the wall shared with the house, and on the ceiling when there's living space above it — that's the fire separation, not an upsell. Most two-car garages land between $1,900 and $4,100 finished.
Texture, Skim & Paint
On walls that are already up: skim coating runs $0.95–$1.30 per sq ft, orange-peel or knockdown texture $0.80–$1.85, and primer plus two coats of paint $1.05–$2.80. A typical room's walls — about 415 sq ft of surface — usually land between $770 and $1,930 for texture and paint together.
What Moves the Price
- Finish level. A full Level 5 skim coat (for gloss paint or bright, raking light) costs more than standard paint-ready Level 4.
- Ceilings. Overhead work runs roughly 20–25% more than the same area on a wall — lifts, heavier board, two sets of hands.
- Ceiling height. Taller walls mean longer sheets, scaffolding, and slower work.
- Texture matching. Blending a patch into existing orange peel or knockdown is hand work, and it's priced like it.
- Tear-out. Removing old drywall and disposing of it is its own line on the quote.
- Job size. Small jobs carry a minimum charge; on big jobs the setup spreads over more feet, so the per-foot price drops.
These are planning ranges, not a quote — your final price is confirmed after an in-person look, before any work starts.
A note on materials. These ranges are figured with standard drywall board and the finish level you pick above. Board isn't all the same price, though: moisture- and mold-resistant board — the green or purple board for bathrooms and basements — costs more a sheet than standard board, and on a big job that can push you toward the top of your range, or a little past it. Tell us where the work is and we'll confirm the exact board and the price at the in-person estimate, before any work starts.
Estimate Your Project
Measure the damaged section itself — length × width. A full 4×8 sheet section is 32 sq ft.
Spots done in one visit share a single minimum charge.
Price includes tearing out the old drywall and hauling it off.
Includes 5/8″ Type X fire-rated board on the wall shared with the house — and on the ceiling when there is living space above it — as code requires.
Free — no obligation. Your calculator numbers ride along with the request.
Send Your Project to Ocala Drywall Experts
Your estimate is attached automatically. Add your info and — if you can — a few photos of the project. Photos help us price the job before we ever set foot in the house. Prefer to talk? Call (352) 644-9394.
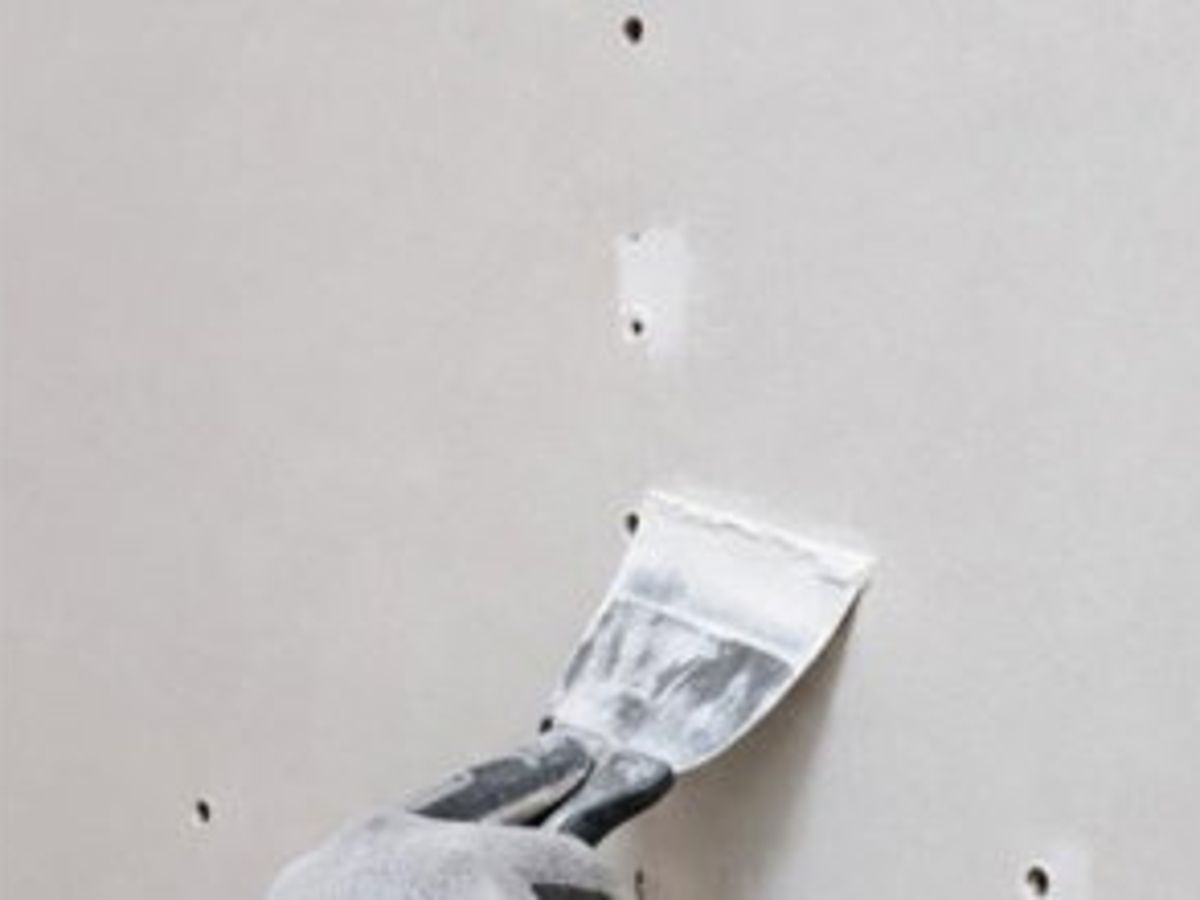
Spring is addition season in Ocala — the in-law suite off the back, the garage conversion, the extra bedroom as family grows. By the time a project reaches drywall, the framing is up and the owner is eager to see walls. The drywall stage is where a few quiet decisions get locked in for decades: which board goes where, what finish level the rooms get, and how the inspections line up.
The inspections around the drywall stage
Additions in Marion County are permitted work, and the drywall does not go up until the framing and rough-in inspections behind it pass — plumbing, electrical, and mechanical work inside those walls has to be signed off first, because once board is hung, nobody can see it. There is commonly a check that the board itself is fastened to code before it is taped, since screw patterns are invisible after finishing. Your contractor or the county's building department can tell you exactly which inspections your permit carries; the Florida Building Code sets the statewide baseline that local amendments build on.
Practical meaning for the schedule: drywall week is not one week. Hanging waits on inspections, taping waits on hanging, and each coat of compound needs its dry time — longer in humid weather — before the next. A realistic addition drywall phase runs two to three weeks from first sheet to paint-ready, and anyone promising three days is skipping coats or inspections.
Board choices, room by room
Most walls and ceilings take standard half-inch board. The exceptions matter. The wall between a garage and living space needs fire-rated 5/8-inch Type X board — that is a code requirement, not an upgrade, because that wall is part of the fire separation between the garage and the house. Bathrooms in the addition should get mold-resistant board on the walls that stay damp. Ceilings with long spans may call for sag-resistant ceiling board, which is made to stay flat where standard half-inch board can bow between joists over time.
If the addition is a bedroom for a teenager, a home office, or a nursery next to a living room, this is also the one cheap moment to add sound control — insulation in the stud bays and a layer of sound-damping board cost little before the walls close and a great deal after. Our residential drywall installation page shows how these choices come together on a typical job.
Finish level: match it to the light and the paint
New rooms deserve an honest finish-level conversation before taping starts, using the Gypsum Association GA-214 scale. Level 4 is the standard residential finish and is fine under flat paint in soft light. If the addition has big windows, a wall washed by afternoon sun, or a satin or semi-gloss paint planned, Level 5 — the added skim coat — is what keeps seams from photographing through the paint. Deciding after the paint is on means paying for the skim coat plus a repaint; deciding now means paying for the skim coat.
Questions to ask before the first sheet goes up
- Which inspections does my permit require before and after hanging, and who schedules them?
- Is the garage separation wall getting 5/8-inch Type X board?
- Which board goes in the bathroom — and is the tub area getting cement backer board instead?
- What finish level is quoted, and does it match my windows and paint sheen?
- Is the price written with board types and finish level named, line by line?
Matching the addition to the house
The last drywall decision is texture. Most Ocala homes carry orange peel or knockdown on the walls, and the addition should match the rooms it joins, or the new space will always read as the new space. A good finisher sprays a test area and adjusts the pattern before doing the whole room, because texture that is almost right is more distracting than texture that is honestly different. Corners matter too: the transition where new board meets the old house is where additions confess, and it deserves the same care as the middle of the new walls.
Keep the leftover details in your house file when the job is done: board types by room, the finish level, and the paint and texture used. The next repair — and there is always a next repair — gets faster and cheaper when the person doing it knows what is under the paint.
Getting the addition finished right
An addition should feel like it was always part of the house, and the drywall is where that is won or lost — in the board choices nobody sees and the finish level everybody sees. If your addition is framed and you are collecting drywall bids, call (352) 644-9394. We will walk the framing with you, name the board and finish level for each room, and put it in writing before a single sheet is lifted.